Showing posts with label Japanese architecture. Show all posts

Monday, February 14, 2011

Hoki Museum by Nikken Sekkei


© Ken Lee 2010 @ flickr

Japanese architect Nikken Sekkei has completed the Hoki Museum (ホキ美術館) in Chiba, Japan. It is Japan's first museum dedicated to Realist painting.

"What makes Realist painting so fascinating? Realist art works depict what the painter sees, as is. These works are intricately worked, each massively time-consuming, as the painter creates just a few works a year, facing the same canvas day after day. And when we see the worlds created in such works, we sense that the painting has so much more to say than the reality it depicts.
Today, the Hoki Museum collections include 300 works by some 40 painters, ranging from great masters to young artists. Up until now, there have been few opportunities to see Realist works in Japan. The Hoki Museum will now fill that void. My hope is that the Hoki Museum will be a "healing museum" where visitors can appreciate the art works slowly and thoroughly."

Masao Hoki
Director, Hoki Museum


Nikken Sekkei
Hoki Museum (ホキ美術館)
Chiba, Japan
Images: © Ken Lee 2010 @ flickr

see more photos @ Ken Lee 2010 @ flickr


Thursday, April 02, 2009

Embassy Of Finland In Tokyo, by Architects Lahdelma & Mahlamäki Ltd


"The most important is to create an image of Finland. The Embassy must represent Finland in the right way."

Rainer Mahlamäki

Architects Lahdelma & Mahlamäki Ltd
Embassy Of Finland In Tokyo
Tokyo

more @ +MOOD, AMNP, Bustler

Sunday, September 28, 2008

Neil Barrett Tokyo Store, Zaha Hadid


Neil Barrett, the English born, Italian living designer (who was also recently featured in a spread in GQ), has just opened a new store front in the Minami-Aoyama district of Tokyo. The Barrett store was designed by Zaha Hadid, one of the most successful female designer in the world.

more @ + MOOD

Neil Barrett Tokyo Store

Zaha Hadid
Tokyo

Friday, July 20, 2007

Chokkura Plaza, Kengo Kuma & Associates


'Soil' and 'Porosity', this building design was inpired by the characteristics of the material - Ooya stone which is soft to touch with its softest portion- the 'miso'- formed of soil trapped within it. A soft and warm ambience that invites the user is induced in the space through the extensive use of this stone.


The Ooya stone is stacked in pairs and woven into a basket like surface. Steel plates form the broad skeleton of the structure and the stone surfaces are woven between them.

Chokkura Plaza
Tochigi, Japan

Friday, April 13, 2007

The Gallery of Horyuji Treasures, Yoshio Taniguchi


"Out of a desire to respect both the sublime works to be displayed and the natural setting, I made it my goal in designing the new Gallery of Horyuji Treasures to create on the site an environment of a kind that has become all too rare in present-day Tokyo, that is, an environment characterized by tranquility, order and dignity."

Yoshio Taniguchi
The Gallery of Horyuji Treasures
Tokyo National MuseumTokyo, Japan

Photo: © AJI

Thursday, April 05, 2007

Taichung Metropolitan Opera House, Toyo Ito

Toyo Ito is the winner of the architecture competition for the Opera House to build in Taichung, Taiwan. Irregular geometries give the structure a continuous fluidity, it reflects the idea of theatrical arts.

“Architecture has to follow the diversity of society, and has to reflect that a simple square or cube can’t contain that diversity.”

Toyo Ito
Taichung Metropolitan Opera HouseTaichung City
Taiwan

Thursday, March 29, 2007

Abu Dhabi Cultural District, Tadao Ando


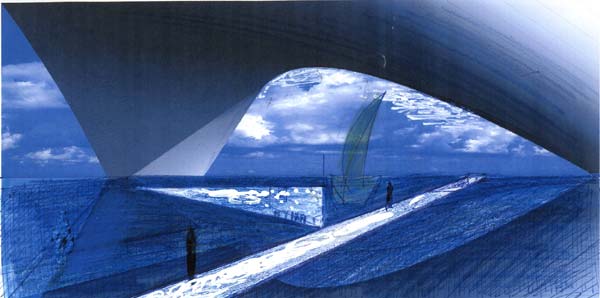
The elegant architecture begins with a unique space carved out of a simple volume that is shaped by the force and fluidity of Abu Dhabi wind...With its reflective surface, the water court visually merges site and sea, reinforcing the maritime theme of the museum.
Tadao Ando Architect
Abu Dhabi Cultural District

image © archnewsnow

Wednesday, December 06, 2006

Louis Vuitton, Jun Aoki

"The idea of using metal fabric was initially derived from the idea of "piling up trunks". I though the surface would be covered in fabric like trunks. At the same time, because I did not want to realize them literally as enlarged trunks but as mirages, the double skin was proposed."

Jun Aoki
Louis Vuitton

Omotesando
Tokyo, Japan
Photo: © archidose

Tuesday, November 28, 2006

Modern Art Museum of Fort Worth, Tadao Ando

Water & light

"the pavilions that float on the water... Lighting differs between the spaces, from diffused light in the narrow galleries to reflected light onto the concrete haunches of the wider galleries. A desire for diffused and reflected natural light was a major influence on the building's design. "

Tadao Ando
Modern Art Museum of Fort Worth
Fort Worth

image © Fort Worth

Wednesday, November 22, 2006

Toyo Ito

"I compared man to tarzan.
tarzan in the jungle creates his body and develops it in contact with nature,
in relation to the surrounding environment.
modern man is a sort of tarzan who lives in the world of media,
within a very developed technology.
architecture should be a sort of media-clothing,
which is necessary in order for man to have a relationship
with and integrate himself into the environment.
the idea of media-clothing is a metaphor."


Toyo Ito

Monday, November 13, 2006

Wall, Tadao Ando


"walls are the most basic elements of architecture,and in all my works, light is an important factor. The primary reason is to create a place for the individual, a zone for oneself within society. "

Tadao Ando


Wednesday, August 09, 2006

Tadao Ando's words


"I attempted to generate a dynamic sequence of spaces appropriate to the exhibition’s scale."


Tadao Ando

Image © haukedressler

Favourite architects